Design services
Four ways we work on a home
Every project is planned around how you actually use the space. We can take on the whole home or one part of it, and each stage is confirmed with you before it is priced.
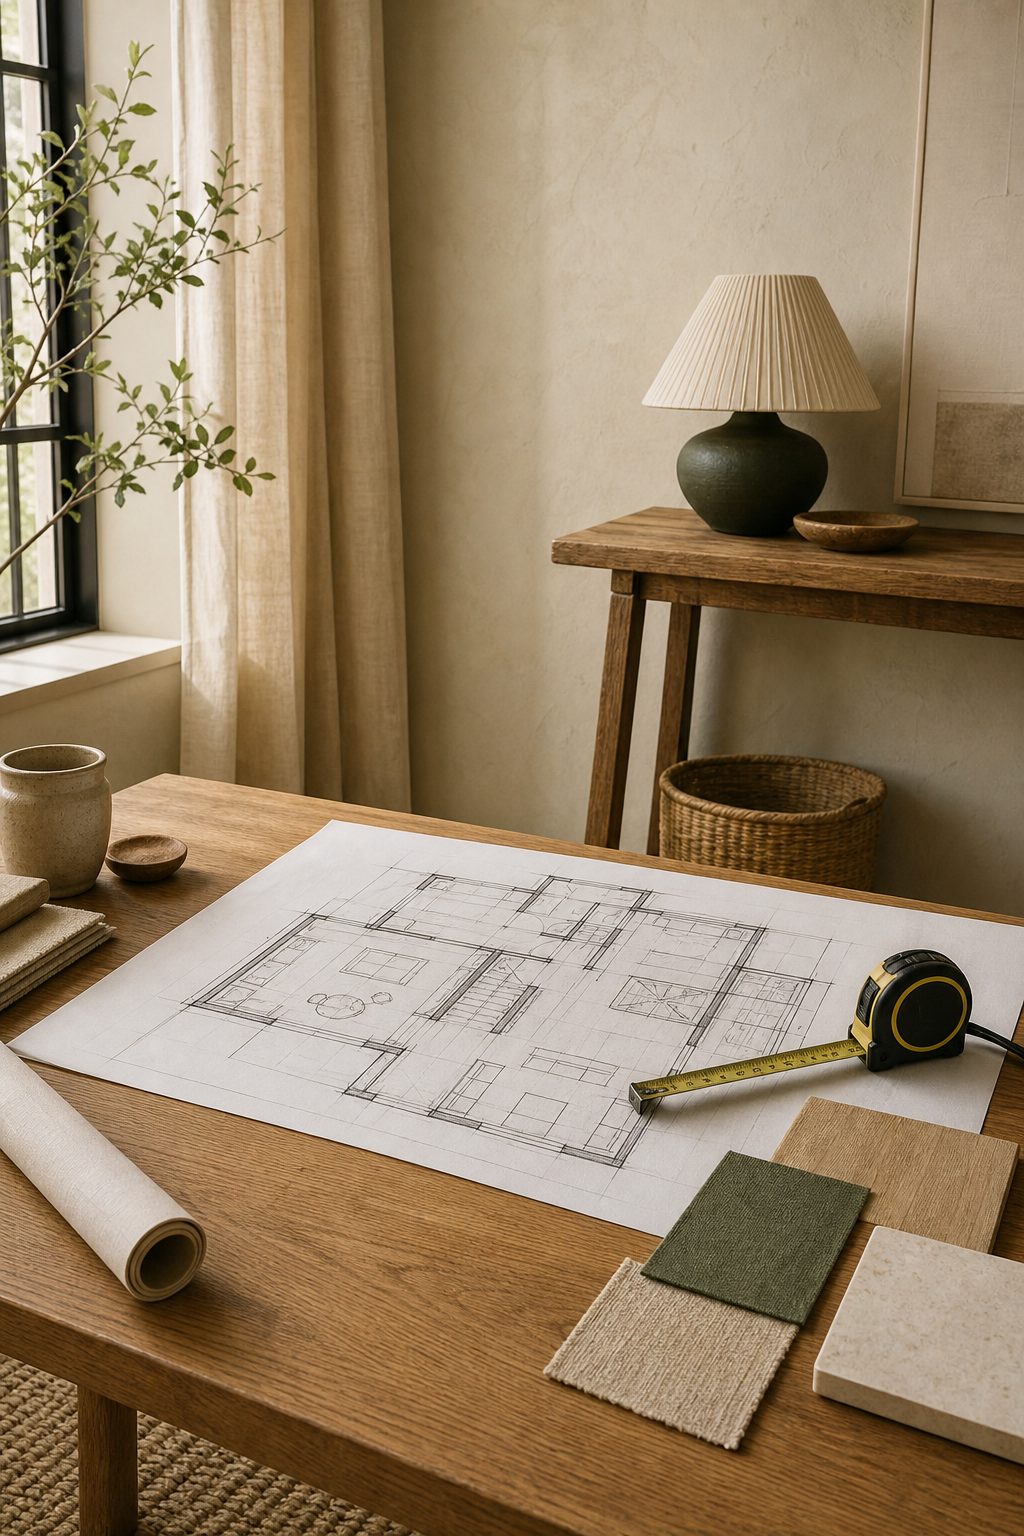
Space planning
We measure what you have and map how you move through it — where you come in, where things pile up, and which walls are doing too much work. The plan sets room sizes, furniture positions and openings before anything is ordered.
Storage & circulation
Joinery, niches and routes through the home are planned together. The aim is simple: everything has a place, and the paths between rooms stay clear.
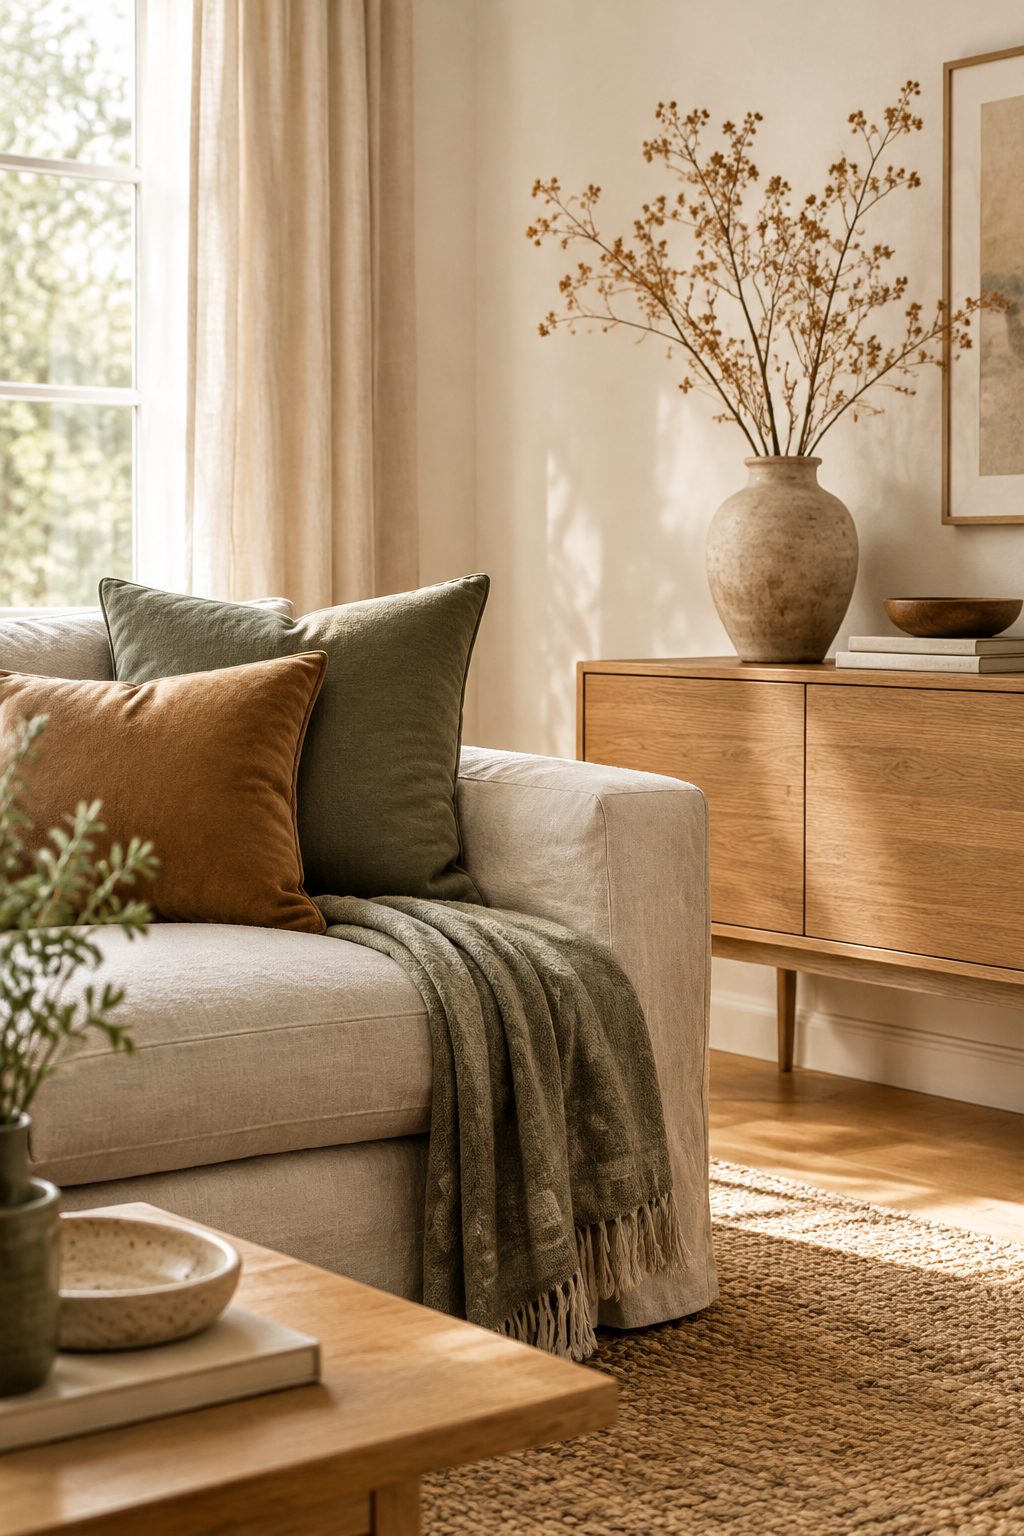
Hard & soft finishes
Flooring, tiling, paint, joinery and lighting are chosen alongside textiles, window treatments and furnishing, so the scheme reads as one palette rather than a series of separate purchases.
Full decoration design
Where the scope covers the whole home, the agreed design is carried from plan through specification to installation and handover.
How services and cost are agreed
Design work and full decoration are quoted by area and by the extent of what is included, once the scope is clear. We do not publish a single fixed price for every home, because two projects of the same size rarely involve the same work.
You will always see what a stage covers, what it costs and what comes next before you confirm it.
What we need to start
01 · The property
Property type, approximate floor area and how many rooms are involved.
02 · The brief
What works today, what does not, and the style you are drawn to — modern and minimal, or warm and classic.
03 · The range
The budget range you have in mind, so the scheme is specified to fit it from the start.